
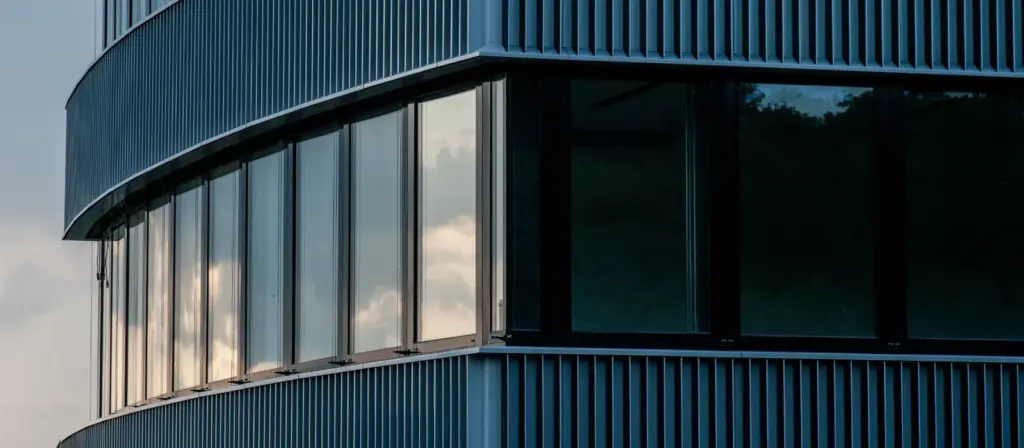
Selected Projects
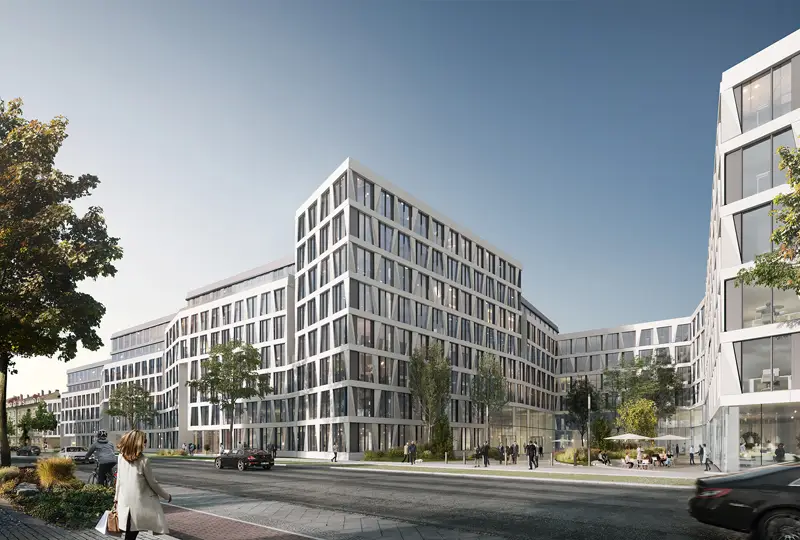
Mark, München
FOM served as the lead firm of the bidding consortium, project developer, and project manager
Key Facts
- New Office Development
- Above-ground gross floor area: 55,000 square meters
- Client: AXA Germany / France Fund
- 550 parking spaces for cars, 309 bicycle parking spaces
- LEED Gold Certification
- Construction began in 2019; completion in 2022
- Architects: KSP Jürgen Engel Architekten
FOM Real Estate has been developing the new office development MARK on Landsberger Strasse in west Munich together with AXA Investment Managers since 2019. Before the old development was demolished, FOM Real Estate organised a spectacular form of temporary use in cooperation with the Museum of Urban and Contemporary Art (MUCA): Kunstlabor München – 50 Künstler, 50 Räume, 5.000 m² Kunst.
As a landmark in west Munich visible from far and wide, MARK is ideally suited as a prestigious company head office. The building features a striking façade, a spacious entrance with two-storey lobby and a large forecourt. The façade elements and windows begin at floor level and the clear room height extends up to three meters, even three metres forty on the ground floor – flooding the rooms with light. Superb views of Munich and the surrounding area can be enjoyed from the roof terraces.
The developed premium office space meets the newest standards and has efficient floor plans for optimum use of the space. Six to eight storeys provide plenty of options in use; up to 6,100 m2 are available per floor.
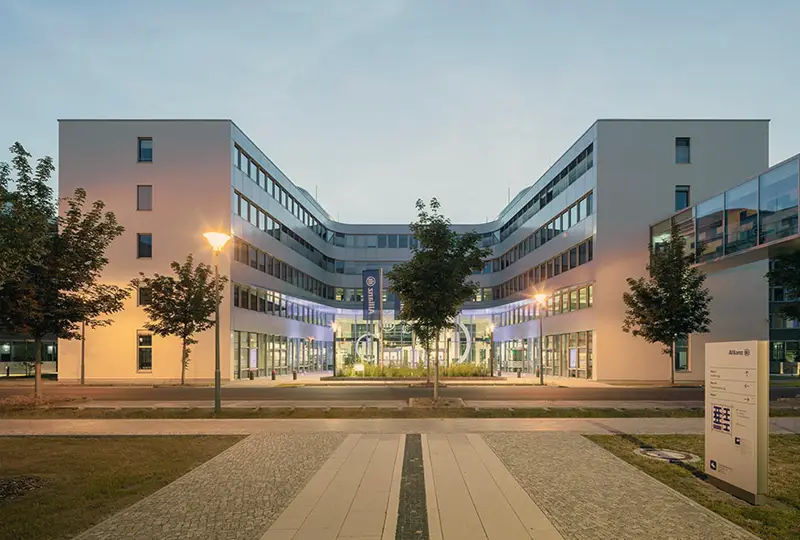
Allianz Campus, Berlin
FOM served as the project developer and general contractor
Key Facts
- New office development
- Gross floor area above ground: 75,000 square metres
- Client: Swiss Life
- 334 parking spaces
- DNGB Platinum certification
- Construction started in 2016, completed in 2019
- Architects: Schneider + Schumacher
- Project value: €250 million
On the site of former barracks on Rudower Chaussee, FOM Real Estate, in collaboration with CORPUS SIREO, has developed a new-build complex with a total of 50,000 m² of lettable space. The new building in Adlershof, Berlin, has been let on a long-term basis to Allianz Deutschland. The insurance company has thus relocated its Berlin office to the capital’s most important hub for science, business and media.
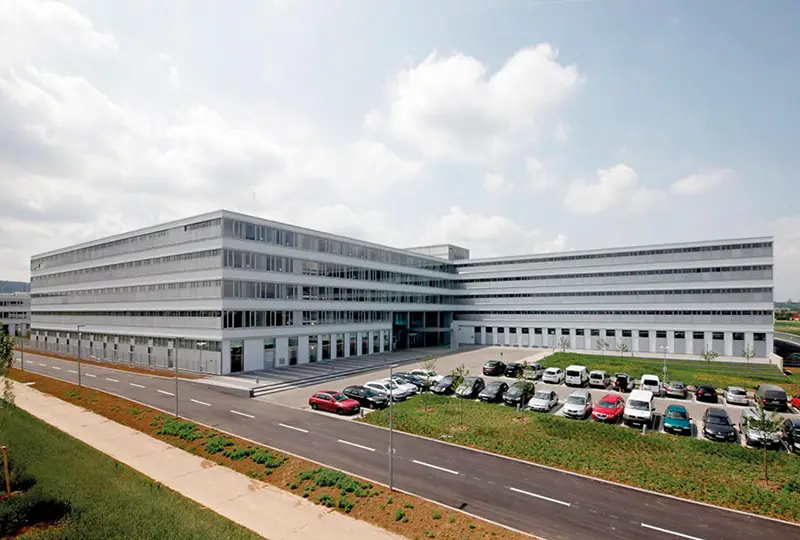
Thales, Ditzingen
FOM was a partner, investor, and general contractor
Key Facts
- New office development
- Gross floor area above ground: 65,000 sq m
- Client: FOM Real Estate
- 1,200 parking spaces
- LEED Gold certification
- Construction started in 2012, completed in 2014
- Architects: Schneider + Schumacher
- Project value: €160 million
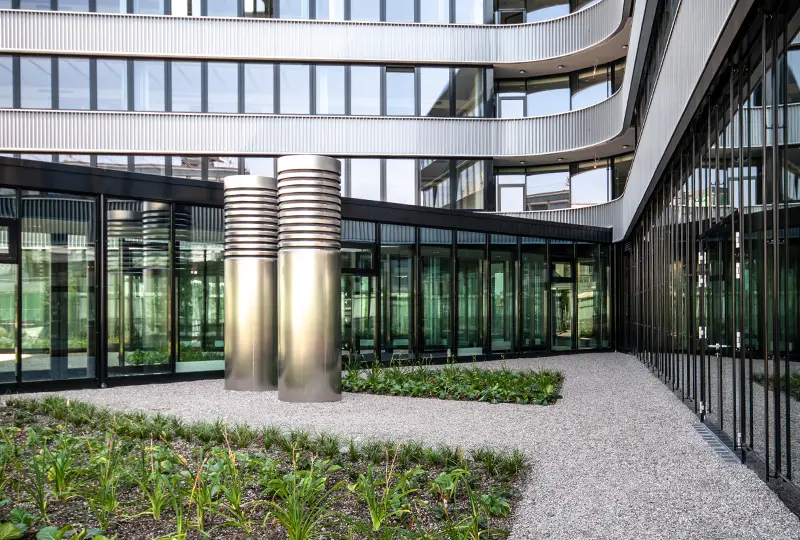
The Thales Group’s German headquarters were built in Ditzingen, near Stuttgart. The complex comprises four square administration and production buildings, arranged in two staggered rows and connected at the corners, each enclosing an inner courtyard. The fact that this was built for a high-tech company is also reflected in the building’s ‘inner qualities’: the lettable spaces have been fitted with state-of-the-art technology. Contemporary technical features, such as concrete core cooling, demonstrate the building’s energy-efficient design, the environmental sustainability of which has been confirmed by LEED Gold certification.
FOM developed the concept for the project and, as the investor and main contractor, was responsible for the new construction.
IBM HQ, Ehningen
FOM was a partner and general contractor
Key Facts
- Büro-Neuentwicklung
- BGF oberirdisch 28.000 qm
- Bauherr: FOM / LBBW-I
- 850 Stellplätze PKW
- Architekten: Gewers Kühn und Kühn
- Baubeginn 2008, Fertigstellung 2009
- Projektvolument: 27 Mio. €
Am Standort Ehningen entstand die Hauptzentrale der IBM Deutschland. Mit einer Fläche von rund 12.000 m² für Büros- und Konferenzräume. Um das Foyer, das Kundenforum und das Konferenzzentrum im Zentrum des Gebäudes sind nach Auen hin die Büros platziert. In der Architektur spiegelt sich damit das Konzept von “Konzentration und Kommunikation” wieder. Eine kreisrunde Böschung um das sternförmige Gebäude separiert den Außenraum in fünf Höfe.
MAN, München
FOM was a partner and general contractor
Key Facts
- Büro-Neuentwicklung
- BGF oberirdisch 12.000 qm
- Baubeginn 2007, Fertigstellung 2009
- Projektvolumen: 29 Mio. €
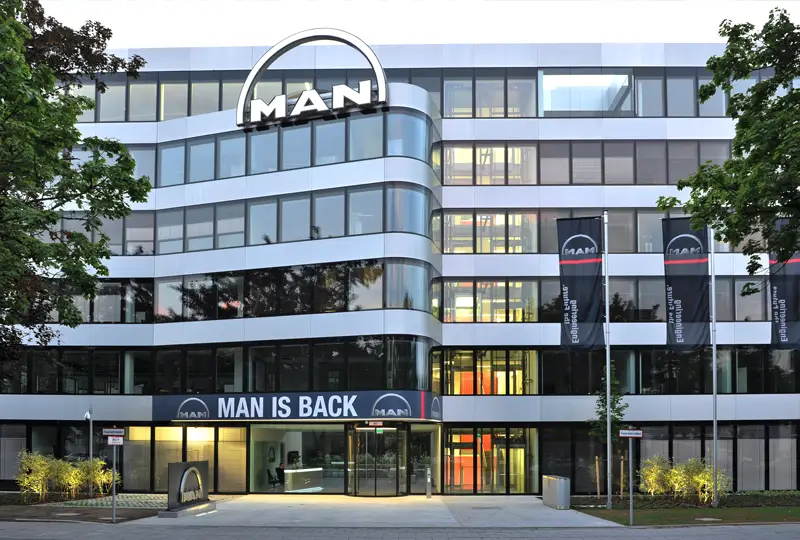
FOM schuf mit dem Um- und Neubau an der Ungererstraße in München für das DAX 30 Unternehmen MAN AG eine repräsentative Konzernzentrale. Das Architekturbüro DMP aus München entwickelte dazu die funktionale und ästhetisch ansprechenden Architektur. Mit einer außergewöhnlichen Fassade, die mit geschwungenen Linien – die Fensterelemente nehmen mit ihrer Krümmung diese Linien auf – und kühler Aluminiumoptik besticht.
SV-Hochhaus, München
FOM served as the general contractor
Key Facts
- Büro-Neuentwicklung
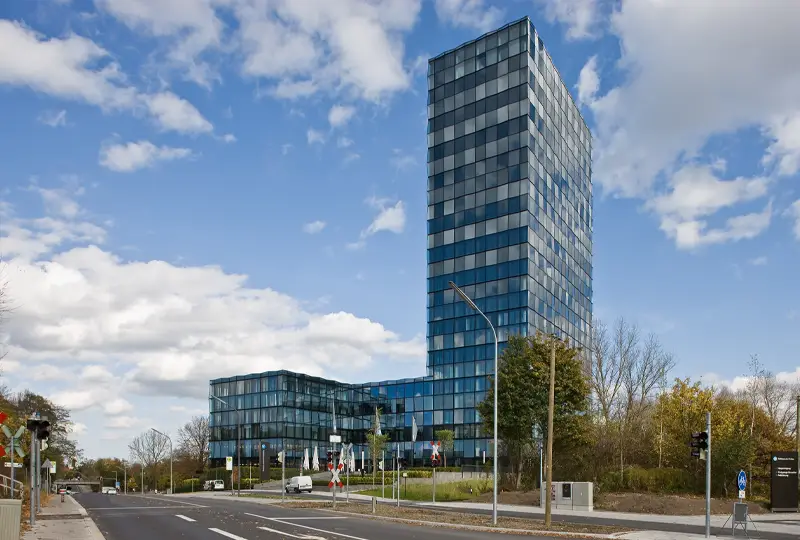
- BGF oberirdisch 78.000 qm
- Bauherr: Objektgesellschaft Süddeutscher Verlag
- 510 Stellplätze
- Leed Gold Zertifizierung
- Baubeginn 2006, Fertigstellung 2008
- Architekten: GKK Architekten Berlin
- Projektvolumen: 120 Mio. €
Die Deutschlandzentrale des Thales Konzerns wurde in Ditzingen, nahe Stuttgart realisiert. Das Gebäudeensemble besteht aus vier quadratischen, versetzt in zwei Reihen angeordneten und an den Ecken miteinander verbundenen Verwaltungs- und Produktionsgebäuden, die jeweils einen Innenhof einschließen. Bauen für ein High-Tech-Unternehmen spiegelt sich auch in den „inneren Werten“ des Gebäudes wider: die Mietflächen wurden mit modernster Technik ausgestattet. Zeitgemäße technische Ausstattungsmerkmale wie eine Betonkernkühlung stehen für die energieeffiziente Ausrichtung des Gebäudes, dessen ökologische Nachhaltigkeit durch die LEED Gold Zertifizierung bestätigt wurde.
FOM hat das Projekt konzeptionell entwickelt und verantwortete als Investor und Generalübernehmer den Neubau.
Deutsche Telekom Bonn
FOM served as a partner, project developer, and general contractor
Key Facts
- New office development
- Gross floor area above ground: 32,300 square metres
- Client: Deutsche Telekom AG
- 664 car parking spaces
- Construction began in 2004, completed in 2008
- Architects: Valentyn Architekten
- Project value: €100 million
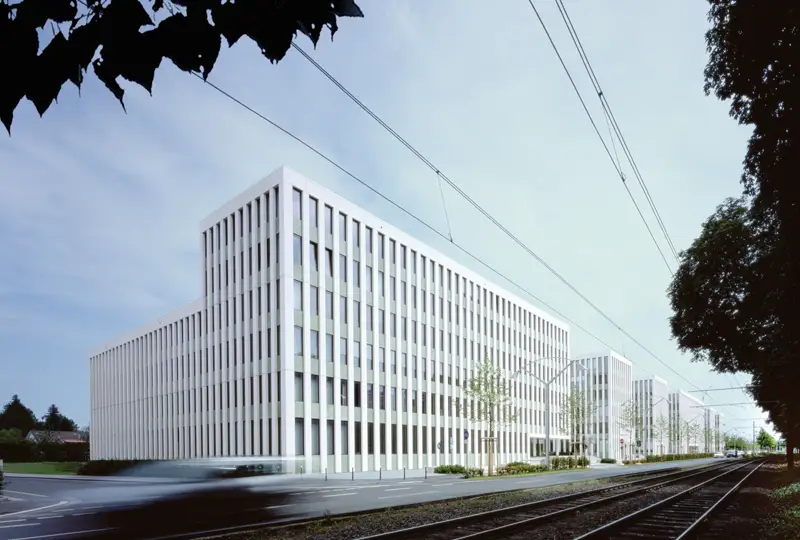
In designing Telekom’s new headquarters in Bonn, particular emphasis was placed on high-quality architecture and a harmonious integration into the urban landscape. The architectural practice Valentyn Architekten designed an open campus comprising an ensemble of four clearly structured, harmoniously integrated and flexibly usable buildings. Three of the four regular blocks, with their open, landscaped courtyards measuring 21 x 35 metres in floor area, create pleasant urban transitions on the one hand and, on the other, a high quality of user experience with views of the urban surroundings. In one of the blocks, a spacious staff canteen was created by building over the inner courtyard. The two basement levels house 644 car parking spaces, bicycle storage rooms with changing rooms, showers and toilets, archive space, a workshop and technical rooms.
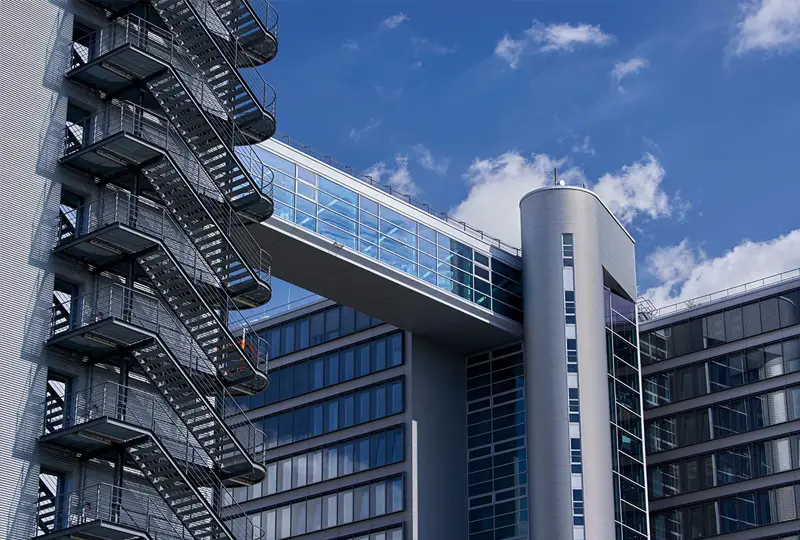
TenTowers, München
FOM was the leader of the FOM/REAL IS bidding consortium and the general contractor
Key Facts
- New office development
- Gross floor area above ground: 68,200 sq m
- Client: REAL IS / KGAL joint venture
- 558 car parking spaces
- LEED Gold certification
- Construction started in 2002, completed in 2005
- Architects: Kiessler & Partner, Munich
- Project value: €200 million
The Telekom Center Munich office complex, also known as “Ten Towers”, is situated within the middle ring on Dingolfinger Straße. The name “Ten Towers” derives from the five twin towers which, together with the conical rotunda, form the overall complex.
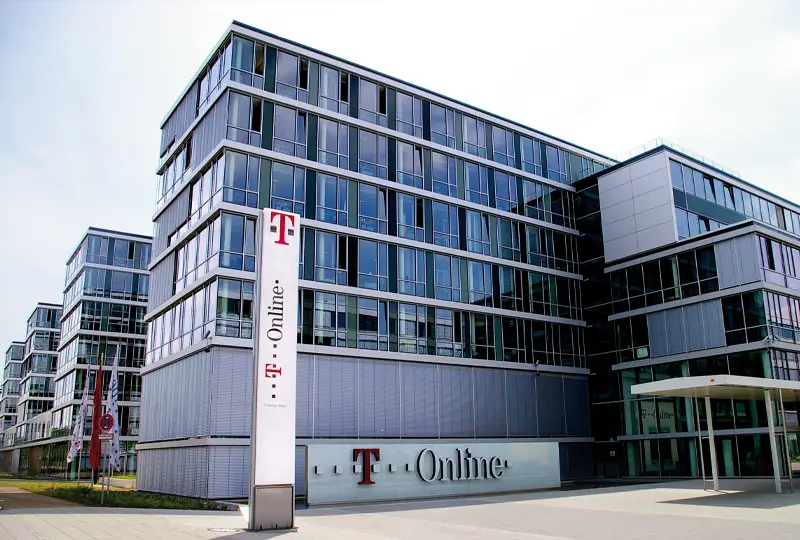
T-Online Darmstadt
FOM served as both investor and general contractor
Key Facts
- New office development
- Gross floor area above ground: 72,700 sq m
- Client: Joint Venture FOM Real Estate, LBBW-I
- 1,390 parking spaces
- Construction started in 2003, completed in 2004
- Architects: DBN Architekten
- Project value: €200 million
This modern office building was originally constructed as the headquarters for T-Online. It forms part of the development of the 20-hectare business and technology park, TZ Rhein Main. The four- to seven-storey functional buildings comprising the T-Online headquarters were fitted with state-of-the-art IT equipment. An innovative concrete core activation system was used for climate control. The extensive use of glass gives the building a light and open feel.
The generously landscaped outdoor areas create quiet zones and ensure a pleasant working environment. In addition to a canteen for more than 600 people, a crèche for employees’ children was also integrated in the immediate vicinity. T-Online was reintegrated into the Telekom Group in 2006. In the immediate vicinity, FOM Real Estate developed a building complex for T-Systems and, in 2006, a further office building, including a multi-storey car park, for Telekom.
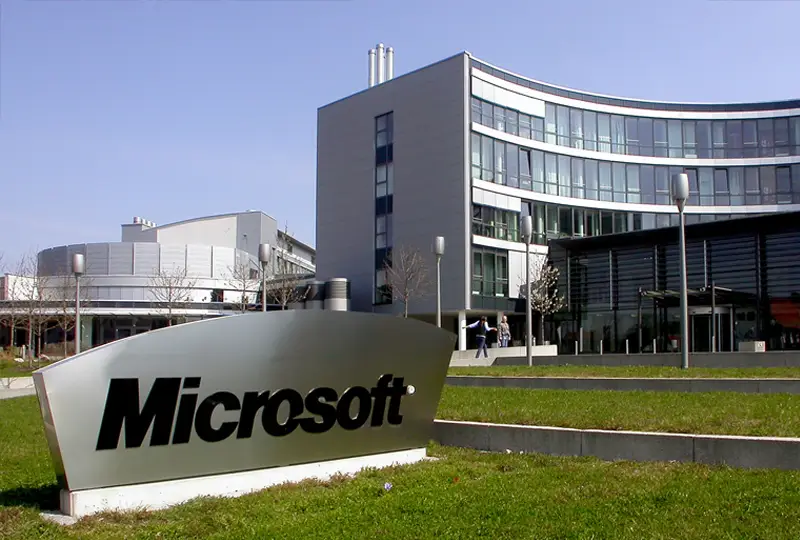
Microsoft, Unterschleißheim
FOM served as investor, project developer, and general contractor
Key Facts
- New office development
- Gross floor area above ground: 16,000 sq m
- 638 car parking spaces
- Construction began in 1999, completed in 2000
- Architects: WSSA Architekten GmbH
- Project value: €80 million
Construction of a new office and administrative building to serve as the headquarters of Microsoft Germany. The project involved the creation of flexible office spaces, including a canteen, a modern energy supply system and an underground car park. Each floor was designed as a separate, independent unit within the building.
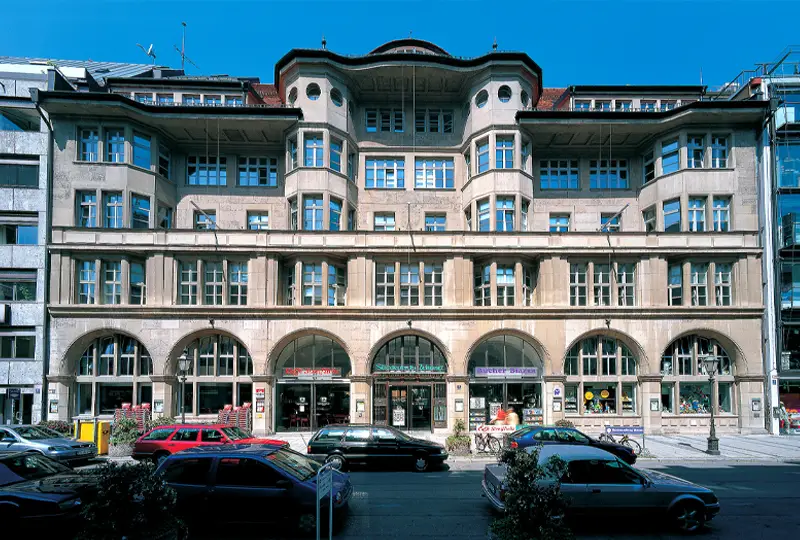
Mitten in München
FOM was a shareholder in the project company
Key Facts
- Residential, retail and office development
- Gross floor area above ground: 45,000 square metres
- Construction began in 2006, completed in 2010
In collaboration with LEG Baden-Württemberg, FOM Real Estate in Munich developed the Süddeutscher Verlag site in the city centre. The neighbourhood in the centre of Munich, in the immediate vicinity of the Frauenkirche and the Town Hall, was developed with an urban mix of new residential developments, commercial spaces and office buildings; it created new access points to Kauffinger Straße and preserved the character and charm of the neighbourhood, not least through the integration of the listed publishing house building on Sendlinger Straße.
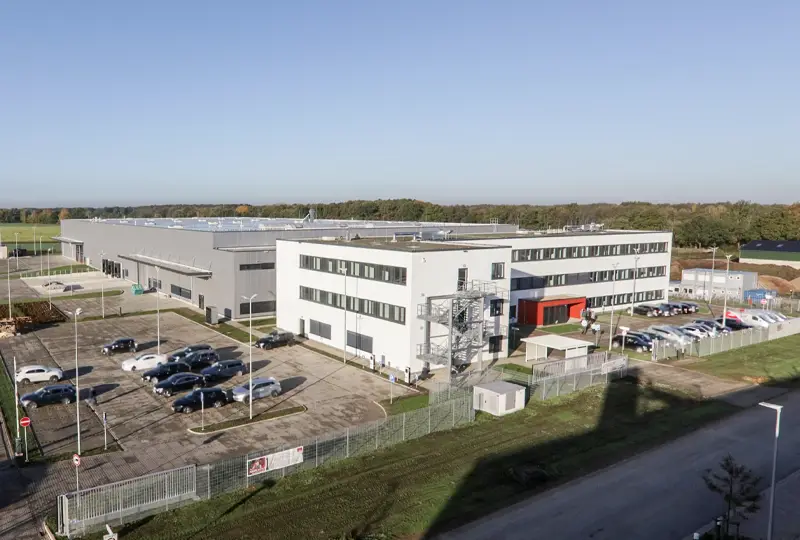
Logistikimmobilie Burgwedel
FOM served as the project developer and building owner
Key Facts
- Logistics warehouse and office building
- DGNB Gold certification
- Total gross floor area: 12,189 sq m
- Leasable area (warehouse): 9,470 sq m
- Leasable area (offices): 2,719 sq m
- 140 car parking spaces
- Construction started in 2021, completion in 2022
The logistics hall has a lettable area of approximately 10,000 square metres, whilst the office building has around 3,000 square metres. Adjacent to the complex is a car park with 140 parking spaces.
The office building has been awarded DGNB Gold certification. Four electric vehicle charging points with eight charging sockets have been installed in the car park, and provision has already been made for up to 40 further charging sockets. Cyclists have also been catered for, with 30 covered bicycle parking spaces and battery charging stations. From the insect-friendly design of the outdoor areas and the green roof, through to rainwater harvesting for service water, a modern heating and cooling system using heat pumps, and the consistent implementation of energy-efficient measures, the building complex is designed with the future in mind.